 |
| © Florida Craftwood |
Showing posts with label Library Bookcases. Show all posts
Showing posts with label Library Bookcases. Show all posts
Monday, July 8, 2019
Wall to Wall Bookshelf with Base Cabinet Combination
Here is a photo of a bookshelf cabinet that was built that runs from wall to wall and has two base cabinets on the sides.

Thursday, August 9, 2018
Bookshelf Cabinet Ceiling to Floor
This bookshelf cabinet is upstairs in a room that is just at the top of the stair dividing the adjacent rooms. To build these, they are pre-fabbed in the shop in parts with one coat of finish paint on top of primer and then installed on site. Then a final coat of paint is applied after caulking is done. The following photo is shot from the top step of the stairs. The base section is 30 inches high.
This photo is from inside the room in 3 parts so that one can see the cabinets engage the floor and ceiling by integrating the existing mouldings into the cabinet.
The section to the right is recessed back on top to clear the opening to the hallway.
These photos were taken with my phone and the last one is a little fuzzy for some reason.
 |
| © Florida Craftwood |
 |
| © Florida Craftwood |
 |
| © Florida Craftwood |
 |
| © Florida Craftwood |
 |
| © Florida Craftwood |
Thursday, August 2, 2018
Pine Office Wall Cabinet with Bookshelves
Here is a pine wall cabinet that was built and installed finished to match existing pine trim that was already in the house. The existing baseboard was incorporated into the cabinet at bottom, and the wall shows through in the cabinet sections above.
In order to match stains as many as five stains are mixed to acquire the right tone to match. Fluted pilasters are dividing the upper section that continue to the floor on the base section. There is an open section under the top center so that the cabinet may be used as a desk also. The upper shelf is fixed, while the rest of the shelves are adjustable. All the doors below are inset into the frame.
In order to match stains as many as five stains are mixed to acquire the right tone to match. Fluted pilasters are dividing the upper section that continue to the floor on the base section. There is an open section under the top center so that the cabinet may be used as a desk also. The upper shelf is fixed, while the rest of the shelves are adjustable. All the doors below are inset into the frame.
 |
| © Florida Craftwood |
Monday, November 6, 2017
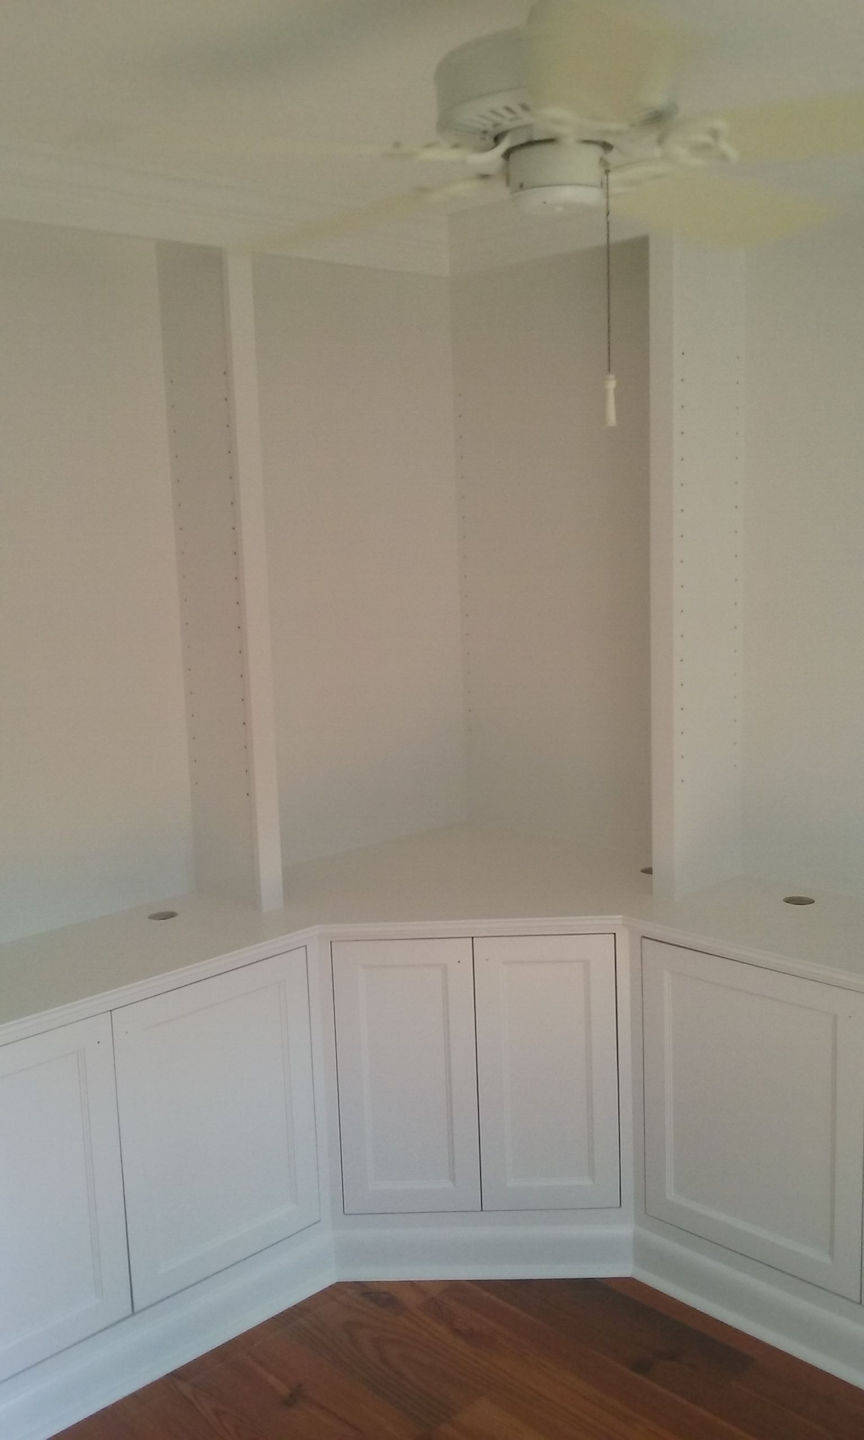
Sunroom Office Cabinets
Here are some recent photos of a set of office cabinets built in a sunroom with French doors leading out the south side of a historical home in Lakeland Florida. The shelves and knobs are not yet installed in photos as the paint was still wet. The base cabinets are 16 inches thick to allow more space in the room for a desk which has access to an outlet in the floor.
The cabinets run around an inside corner continously with a corner cabinet that has a pullout below in the base for a printer. Each base section has a grommet access for electrical amenities. A matching baseboard is applied and crown moulding at top engaging ceiling.
The base cabinet doors are inset with flat drop panels and an adjustable shelf inside. Each cabinet has access to the next inside for wiring and access to outlets inside bases.
The paint color is Sherwin Williams Extra White in a semi-gloss finish.
 |
| © Florida Craftwood |
 |
| © Florida Craftwood |
 |
| © Florida Craftwood |
 |
| © Florida Craftwood |
 |
| © Florida Craftwood |
Saturday, May 6, 2017
Specialty Office Furniture: Custom Built Library Bookcases
In this recent work, I designed and built library bookcases as a specialty office furniture where a computer resides and file drawers are built into the cabinets, along with a place for a printer, and office desk area. The owner then adds some features, a glass top is being built for the desk area, and the design is surrounding a unique wall hanging photo that is framed with additional lighting.
The photo above is taken from outside the room which has two glass openings built into the wall, here one in the foyer, and above the desk area to the right.
The cabinets were built out of solid birch and utilizing birch plywood, then were stained with red mahogany mixed with ebony attempting to darken the color which matches the floor.
The room is rather small about 11 feet by 11 feet in diameter, so it was difficult to get the right lighting without additional lights to see the cabinets . The center section with the bookshelves has a section at the bottom where a shelf is built in that has a back and sides. The counter top is seamed in front of the pilaster in the center of the photo above.
All the shelves are adjustable and faced with a rounded top edge; the switch to the lights has a dimer behind the pilaster to the left. The doors and drawers are inset with soft-close Blum hinges, and the pilasters are fluted.
A two-part crown moulding is added to the top, while basebaord and shoe moulding is added at the base, both wrapping the pilasters. The finish is a sprayed on sealer which is sanded and satin lacquer.
The four drawers left are all file drawers and the desk has one file drawer at the bottom. The center cabinets has storage left, and a pull-out for the printer right. Special wire chutes are built into the upper part of the base cabinets to feed computer and electrical wires.
 |
| © Florida Craftwood |
 |
| © Florida Craftwood |
 |
| © Florida Craftwood |
 |
| © Florida Craftwood |
 |
| © Florida Craftwood |
The four drawers left are all file drawers and the desk has one file drawer at the bottom. The center cabinets has storage left, and a pull-out for the printer right. Special wire chutes are built into the upper part of the base cabinets to feed computer and electrical wires.
Subscribe to:
Posts (Atom)